Save
Ask
Tour
Hide
Share
$715,000
New Listing

17048 E 106th Way
Commerce City, CO 80022

Single Family Residence|Coming Soon
5
Beds
4
Total Baths
3
Full Baths
1
Partial Bath
5,071
SqFt
$141
/SqFt
2004
Built
Subdivision:
Reunion
County:
Adams

Due to the health concerns created by Coronavirus we are offering personal 1-1 online video walkthough tours where possible.
Call Now: 303-547-4561
Is this the listing for you? We can help make it yours.
303-547-4561
17048 E 106th Way17048 E 106th Way17048 E 106th Way17048 E 106th Way
Save
Ask
Tour
Hide
Share

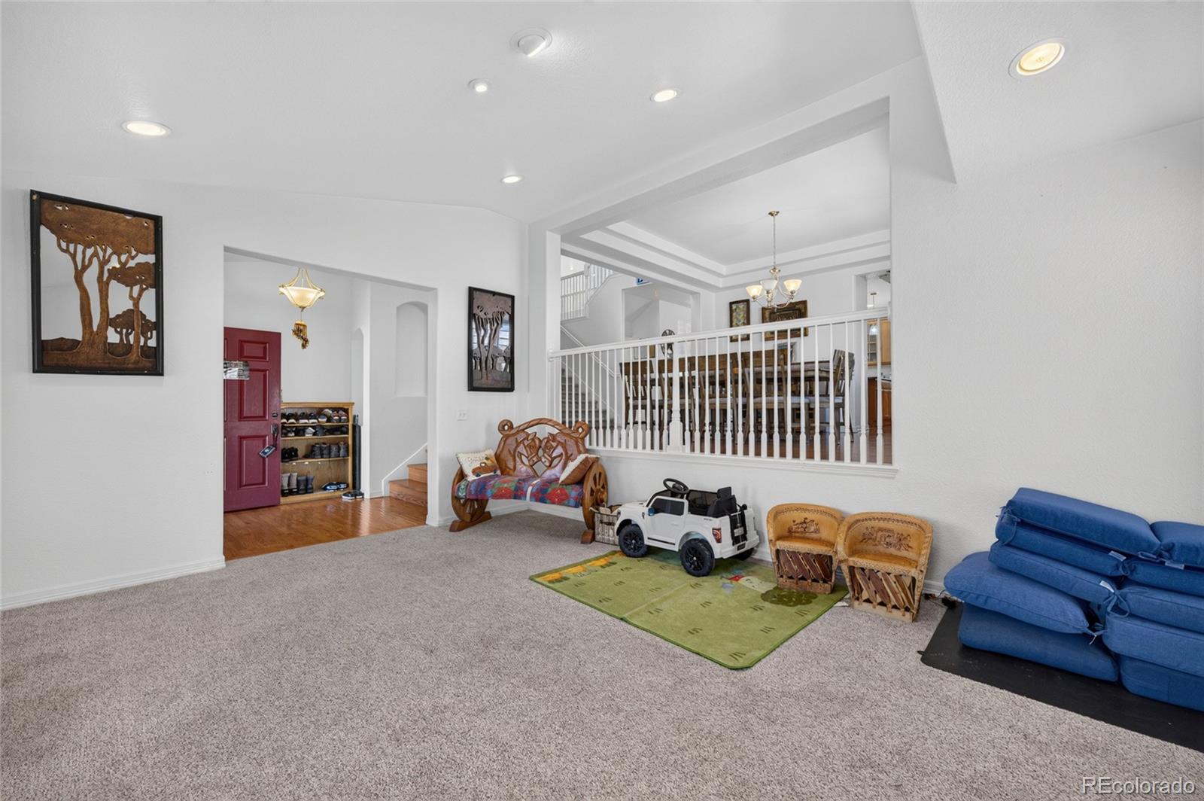
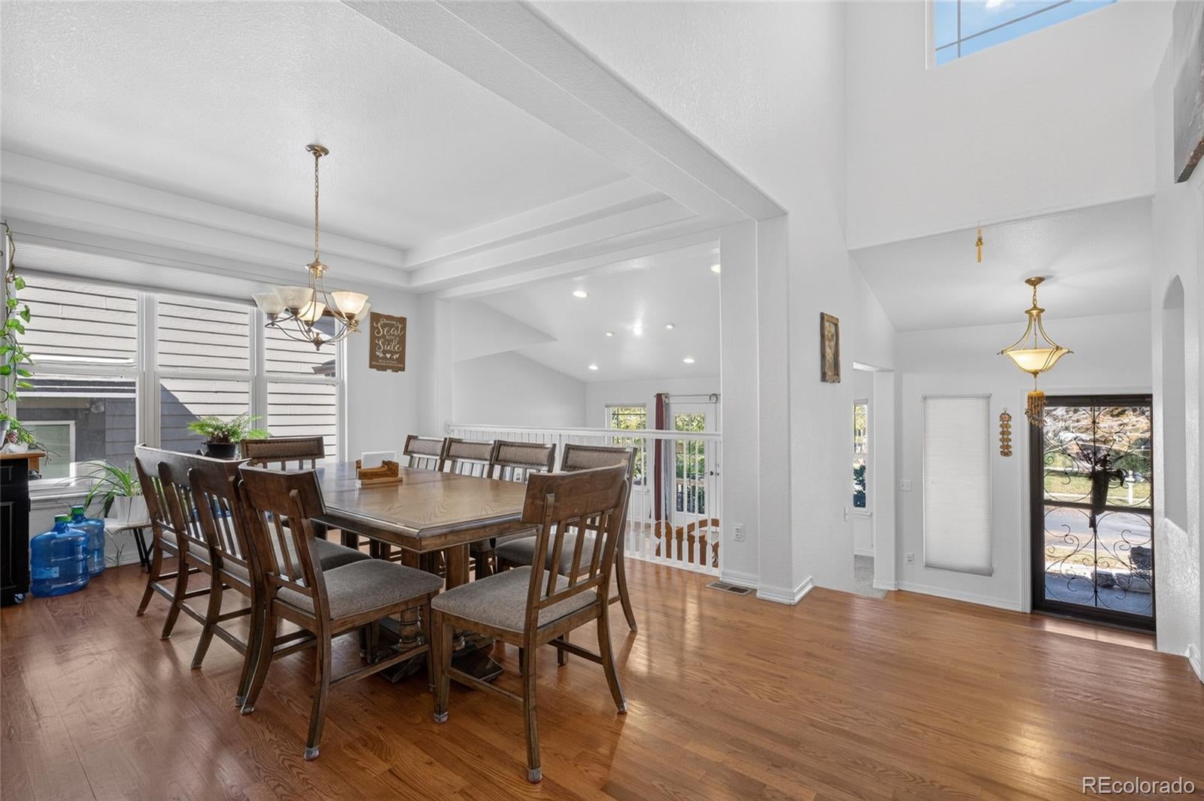
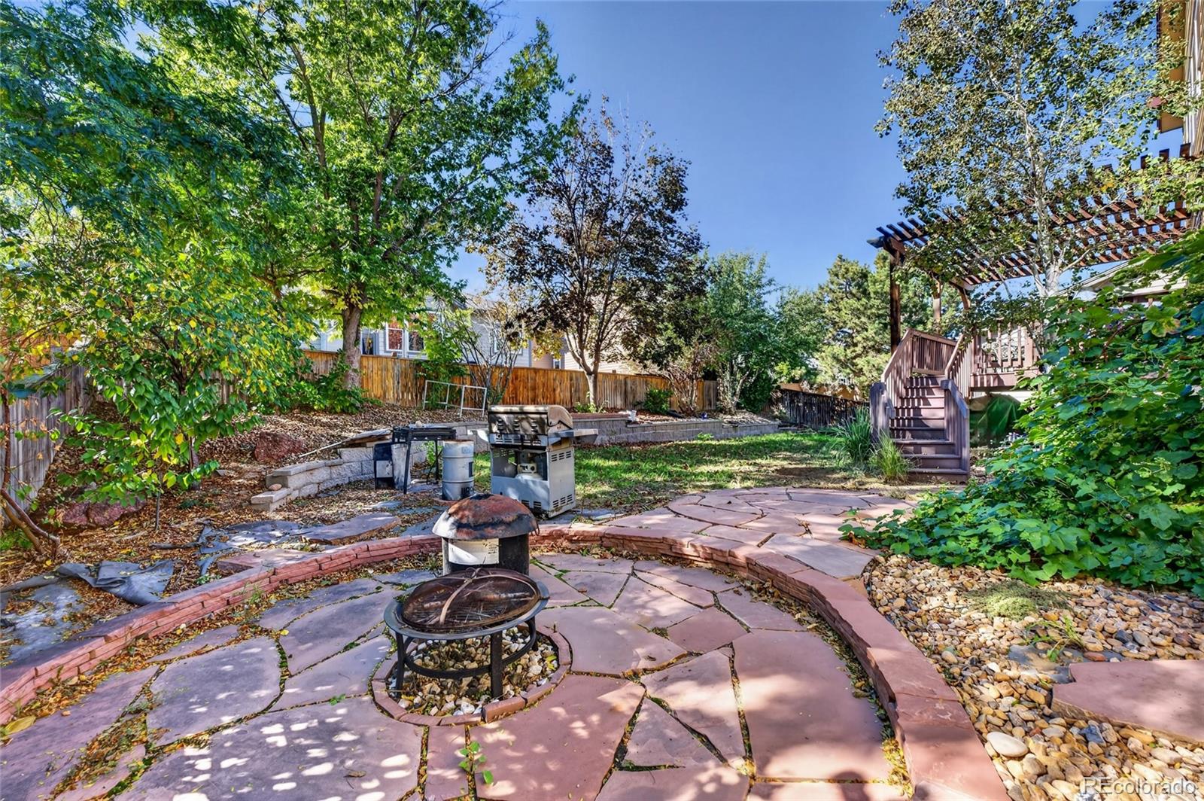
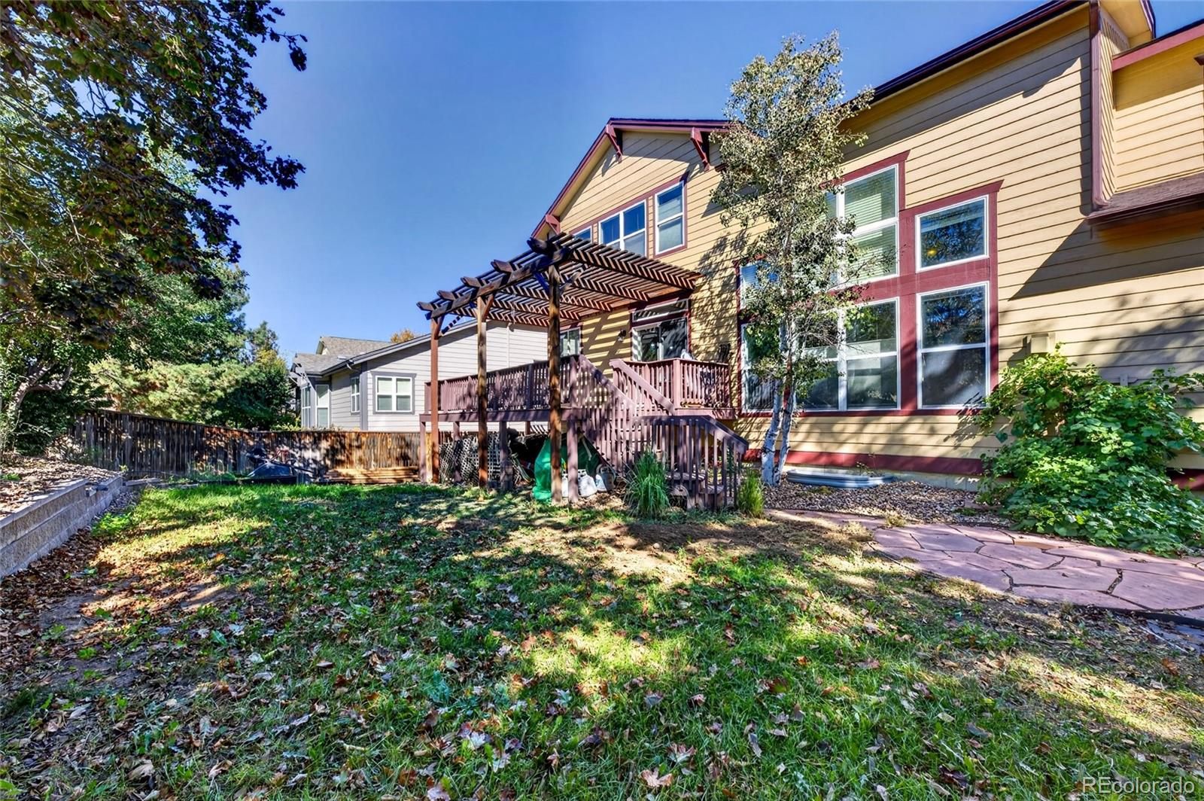
Spacious Reunion Home with Over 5,000 Finished Sq. Ft.! Looking for room to spread out in a desirable location? This well-maintained Reunion home offers 5 bedrooms, with potential for 2 additional non-conforming bedrooms, 4 bathrooms, and over 5,000 finished square feet, providing exceptional space for comfortable living, entertaining, and a variety of lifestyle needs. (Mutli-generational included!) The main level features soaring ceilings, abundant natural light, and multiple living spaces. The kitchen offers granite countertops, ample cabinetry, a center island, and generous pantry storage, flowing seamlessly into the living and dining areas. Double doors open to the front deck from the first family room, while the rear deck overlooks the landscaped backyard. Upstairs, the spacious primary suite features a five-piece ensuite bathroom, with additional bedrooms offering flexibility for guests and family. The main level provides a living room with a fireplace, high vaulted ceilings as well as your half bath and office. The finished basement expands the possibilities with a second kitchen, family room, theater room, exercise room, private bedroom, and full bathroom—ideal for multigenerational living or extended guests. Enjoy the landscaped backyard, expansive deck, and pergola, perfect for outdoor gatherings or relaxing Colorado evenings. The attached three-car garage provides additional storage and convenience. Reunion offers access to community pools, a recreation center, parks, trails, lakes, neighborhood events, nearby schools, and Buffalo Run Golf Course. With generous living space, a versatile floor plan, and a sought-after location, this home offers an outstanding opportunity. Schedule your showing today!

Save
Ask
Tour
Hide
Share
Listing Snapshot
Price 
$715,000
Days On Site 
0 Days
Bedrooms 
5
Inside Area (SqFt) 
5,071 sqft
Total Baths 
4
Full Baths 
3
Partial Baths 
1
Lot Size 
0.18 Acres
Year Built 
2004
MLS Number 
4105026
Status 
Coming Soon
Property Tax 
$9,107
HOA/Condo/Coop Fees 
$36.33 monthly
Sq Ft Source 
Public Records
Friends & Family
Recent Activity
5 hours agoListing updated with changes from the MLS
6 hours agoListing first seen on site
General Features
Acres 
0.18
Attached Garage 
Yes
Direction Faces 
Northwest
Foundation 
Concrete PerimeterSlab
Garage 
Yes
Garage Spaces 
3
Levels 
Two
Parking 
ConcreteOversizedAttached
Parking Spaces 
3
Pets 
Yes
Property Sub Type 
Single Family Residence
Security 
Carbon Monoxide Detector(s)Smoke Detector(s)
Sewer 
Public Sewer
SqFt Above 
3298
SqFt Below 
1773
SqFt Total 
5071
Style 
ContemporaryTraditional
Utilities 
Cable AvailableElectricity AvailableElectricity ConnectedPhone Available
Interior Features
Appliances 
DishwasherDisposalMicrowaveOvenRangeRefrigerator
Basement 
Sump PumpFinishedFullInterior Entry
Cooling 
Ceiling Fan(s)Central Air
Electric 
220 Volts
Fireplace 
Yes
Fireplace Features 
ElectricFamily Room
Fireplaces 
1
Flooring 
CarpetTileWood
Furnished 
Unfurnished
Heating 
Forced Air
Interior 
Built-in FeaturesCeiling Fan(s)Eat-in KitchenEntrance FoyerGranite CountersHigh CeilingsIn-Law FloorplanKitchen IslandPantrySound SystemVaulted Ceiling(s)Walk-In Closet(s)Wet Bar
Laundry Features 
SinkIn Unit
Window Features 
Bay Window(s)Double Pane WindowsWindow Coverings
Bathroom Full 
Dimensions - 7 x 8Level - BasementDescription - Full bathroom with bathtub
Bathroom Half 
Dimensions - 7 x 5Level - MainDescription - Visitors' bathroom
Bedroom 
Dimensions - 7 x 9Level - BasementDescription - Large bedroom in basement aka mother-in-law suite
Dining Room 
Dimensions - 19 x 13Level - MainDescription - Large room for large gatherings
Family Room 
Dimensions - 19 x 18Level - MainDescription - High vaulted ceilings
Game Room 
Dimensions - 33 x 30Level - BasementDescription - Basement aka mother-in-law suite living room with high vaulted ceilings
Gym 
Dimensions - 8 x 17Level - BasementDescription - Labeled as "storage" on floor plan used as a gym
Kitchen 
Dimensions - 8 x 15Level - BasementDescription - Kitchenet labeled as "Wet Bar" on floor plan
Laundry 
Dimensions - 6 x 9Level - MainDescription - Utility sink and entrance into your 3-car garage
Living Room 
Dimensions - 17 x 13Level - MainDescription - Foyer entrance 7 x 18
Media Room 
Dimensions - 15 x 13Level - BasementDescription - Theater room labeled as "room" on floor plan
Office 
Dimensions - 12 x 14Level - MainDescription - Flexible room, office or bedroom you pick
Save
Ask
Tour
Hide
Share
Exterior Features
Construction Details 
FrameVinyl Siding
Exterior 
BalconyLightingPrivate YardRain Gutters
Fencing 
FencedFull
Lot Features 
LandscapedSprinklers In FrontSprinklers In Rear
Patio And Porch 
CoveredDeckFront PorchPatio
Roof 
Composition
Windows/Doors 
Bay Window(s)Double Pane WindowsWindow Coverings
Community Features
Association Amenities 
ParkPlaygroundPoolTrail(s)
Association Fee 
$109.0
Association Fee Frequency 
Quarterly
School District 
School District 27-J
Financing Terms Available 
CashConventionalFHAVA Loan
Building Access 
Ground
Roads 
Gravel
Schools
School District
School District 27-J
Elementary School
Reunion
Middle School
Otho Stuart
High School
Prairie View
Listing courtesy of 5281 Exclusive Homes Realty [email protected]


The content relating to real estate for sale in this Web site comes in part from the Internet Data eXchange ("IDX") program of METROLIST, INC., DBA RECOLORADO real estate listings held by brokers other than 5281 Exclusive Homes Realty are marked with the IDX Logo. This information is being provided for the consumers' personal, non-commercial use and may not be used for any other purpose. All information subject to change and should be independently verified.

Neighborhood & Commute
Source: Walkscore
Save
Ask
Tour
Hide
Share